4 of 8 apartments available now. See the apartments
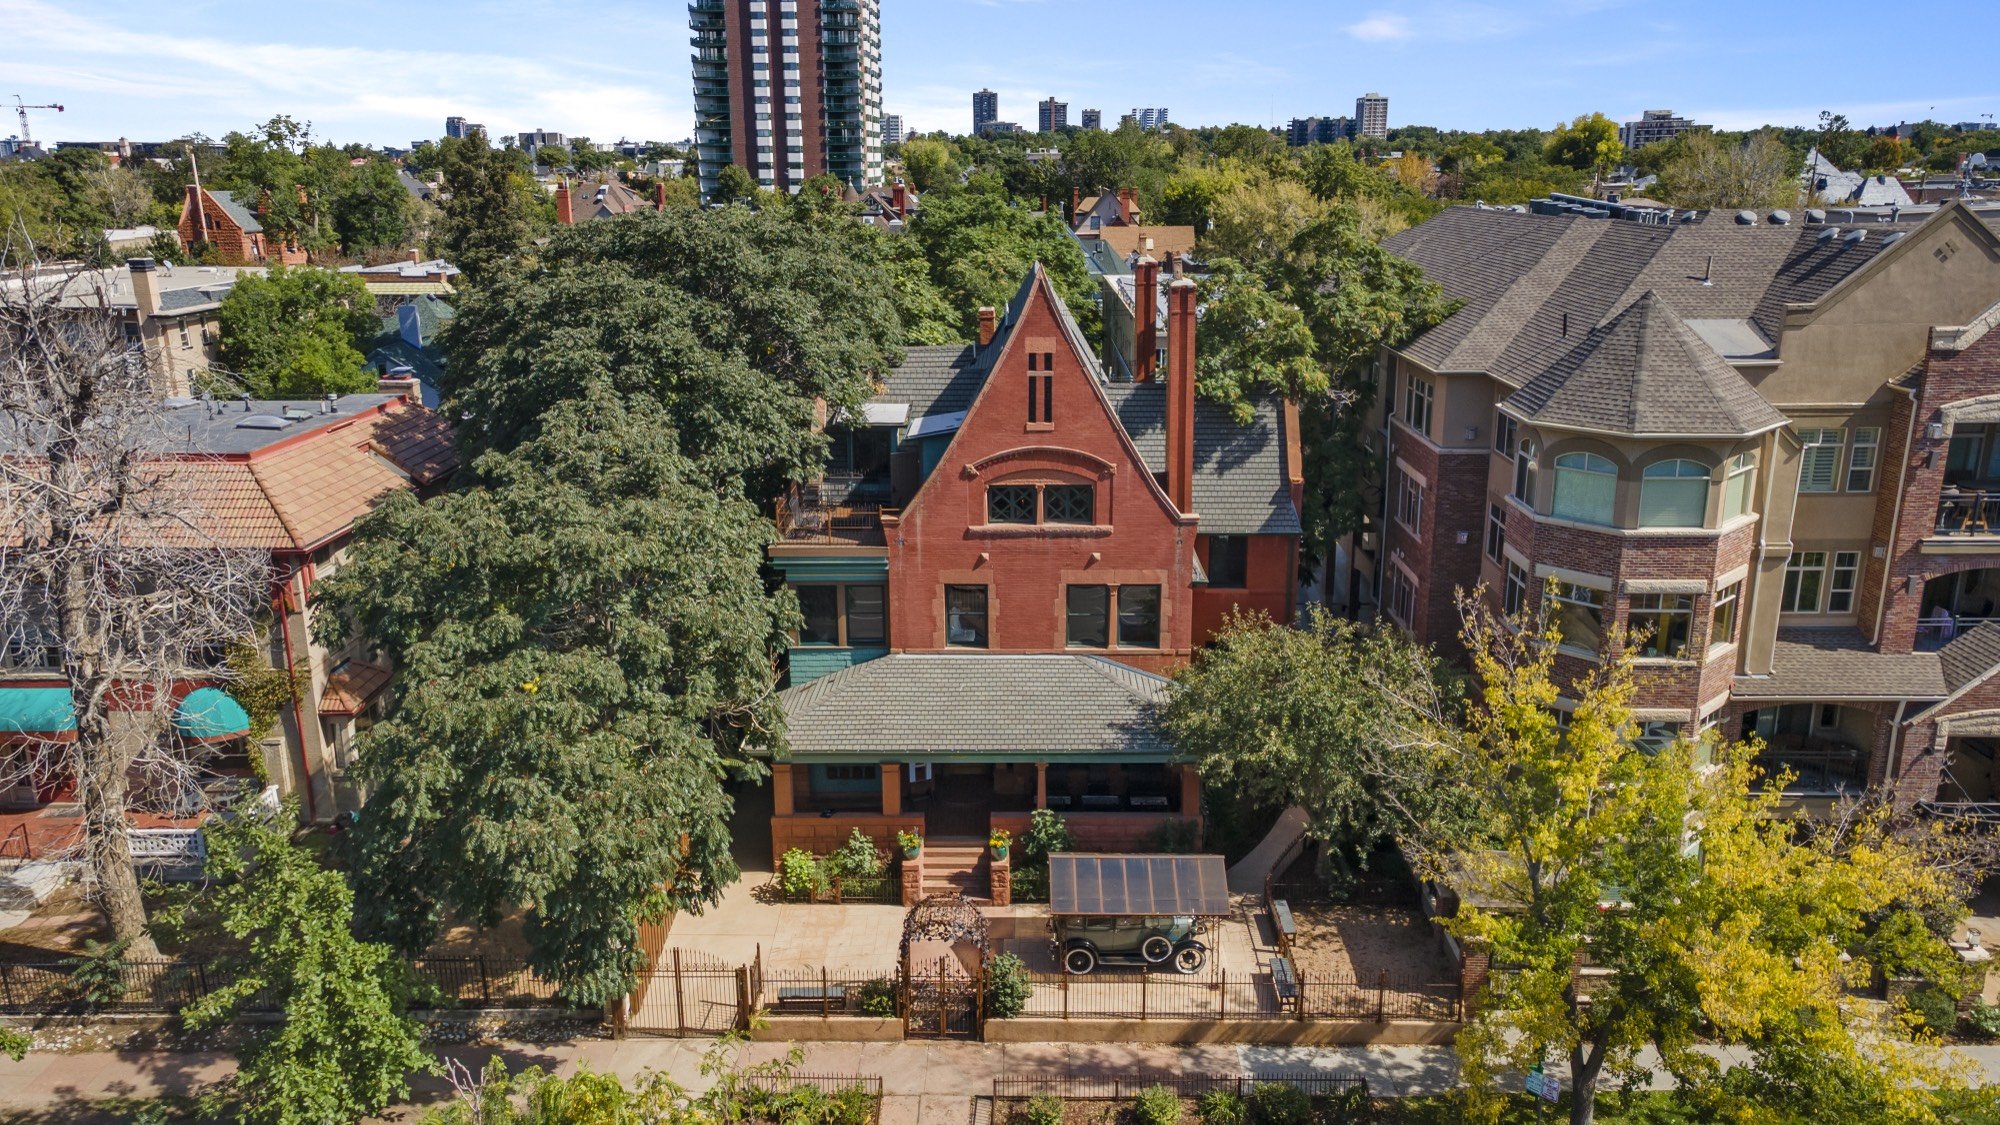
Eight homes, one mansion
Live in a Piece of Denver History
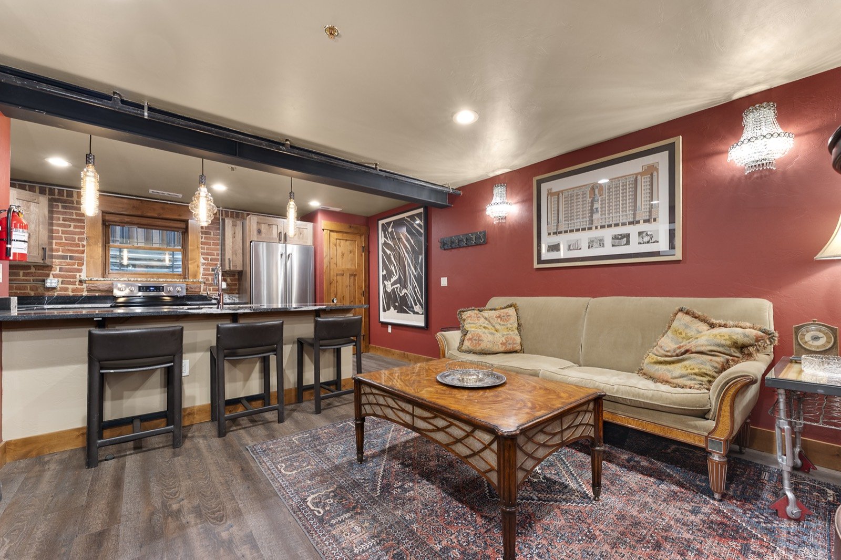
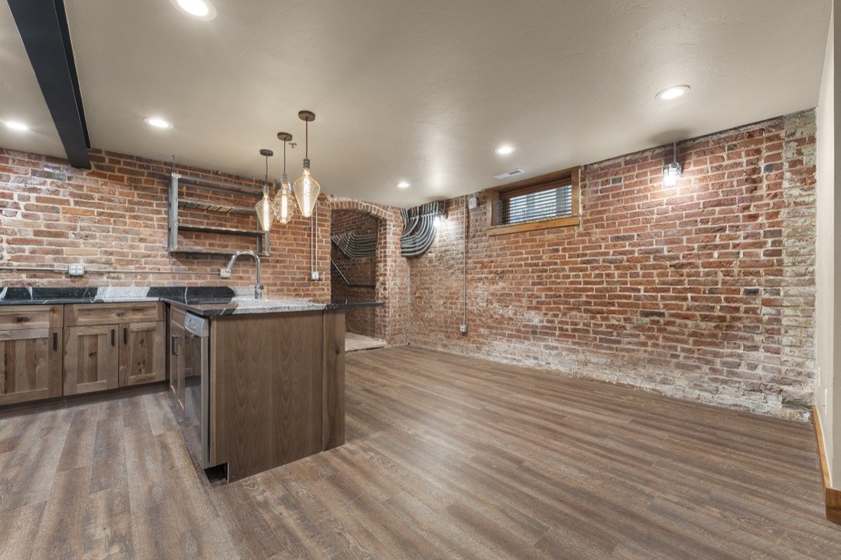
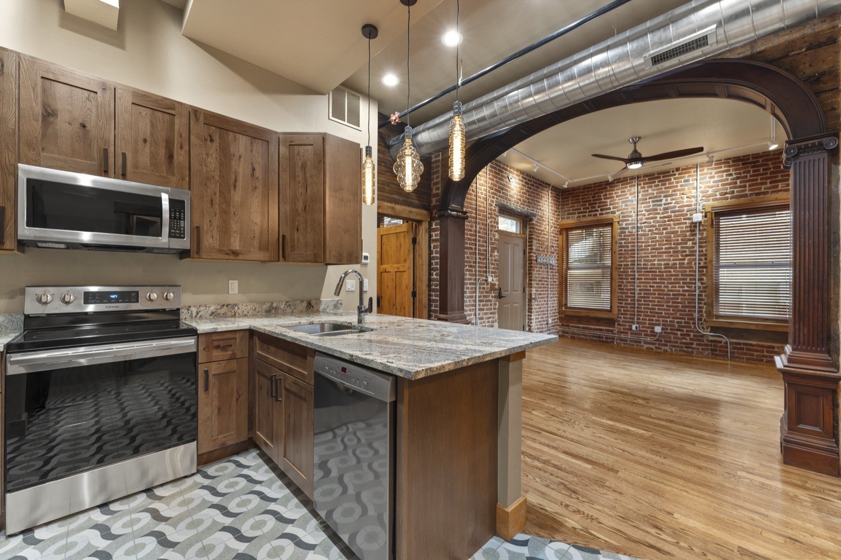
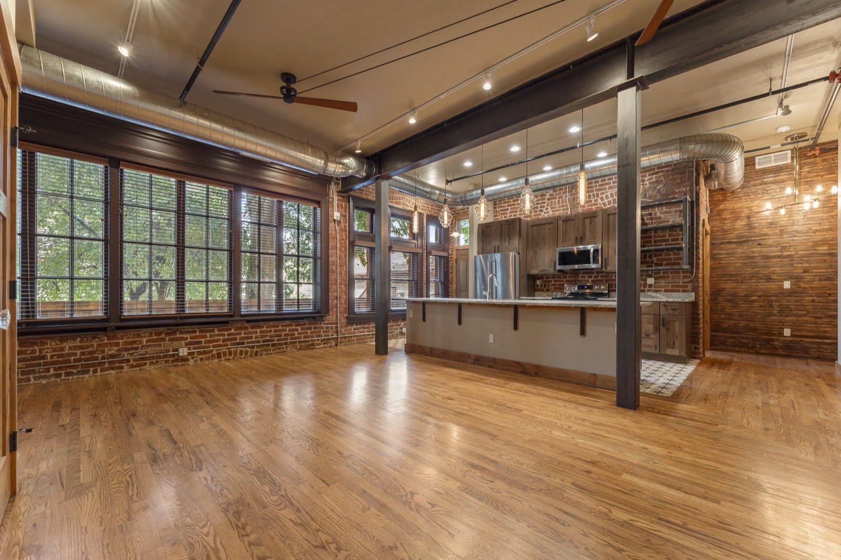
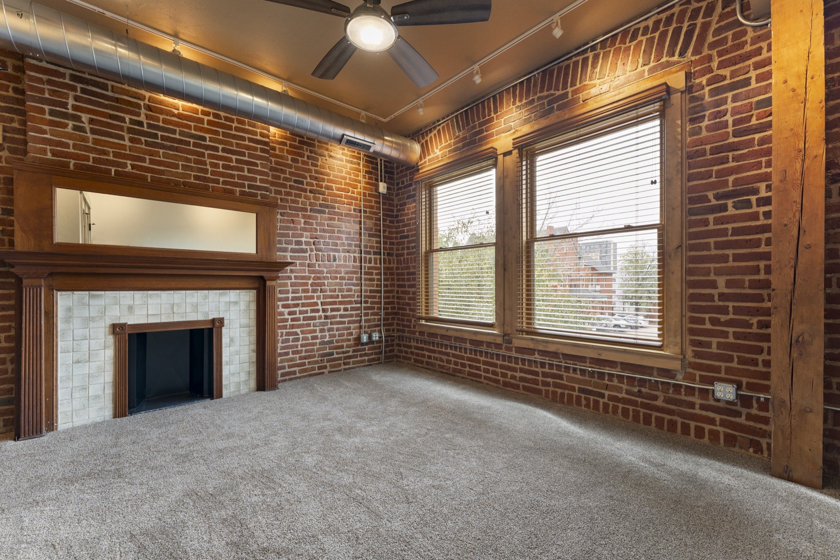
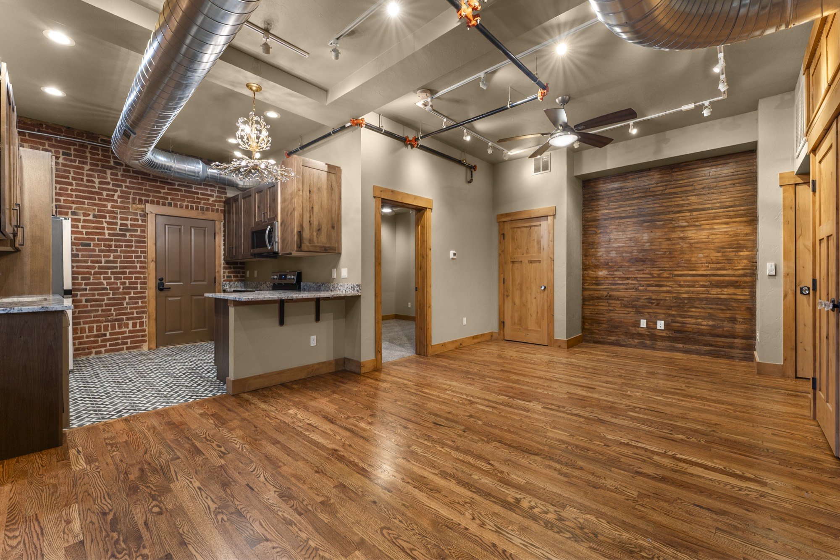
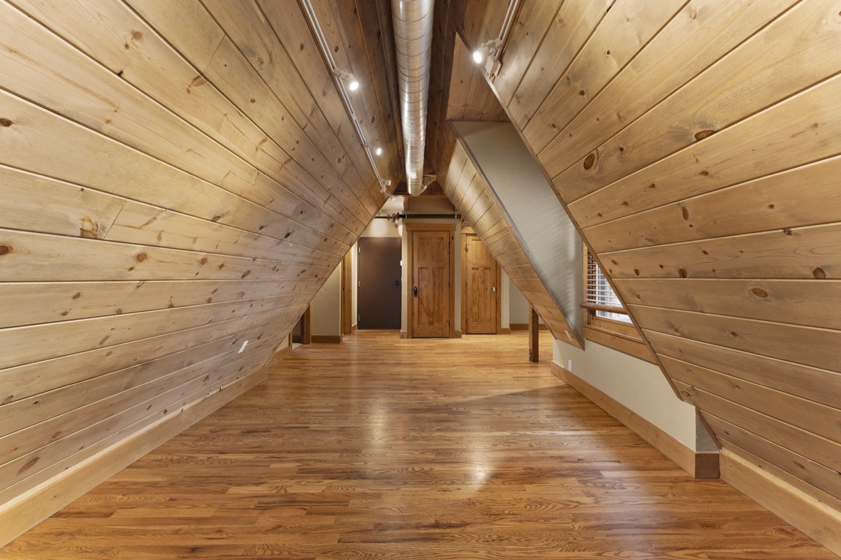
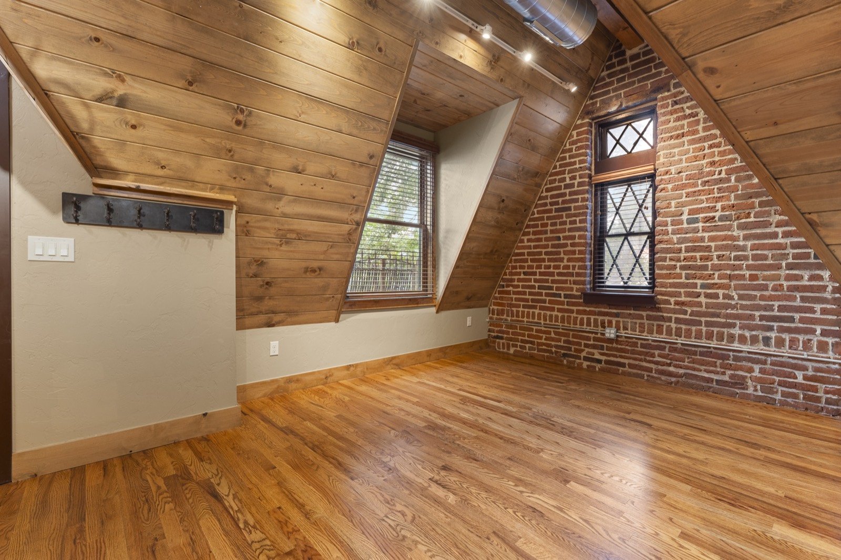
The mansion has been converted into eight distinctive apartments. Original brick, ironwork and woodwork run throughout, with glass door hardware, chandeliers, colorful tile and updated kitchens. Residents share a basement lounge, a rooftop deck and a patio out back.
About the Building
- Eight distinctive apartments
- Shared rooftop deck
- Basement lounge with library shelves
- Brick stair hall with chandelier
- Original ironwork and door hardware
- Exposed original brick
- Historic and modern art in the common areas
- Washer and dryer in every unit
- Air conditioning in every unit
- 1 parking space per unit
- Shared outdoor common area
- Address
- 1128 Grant St, Denver
- Apartments
- 8
- Available now
- 4
- Built
- 1889
- Laundry
- In every unit
- Parking
- 1 space per unit
- Pets
- Most pets accepted
Choose an Apartment
All apartments
Common Areas
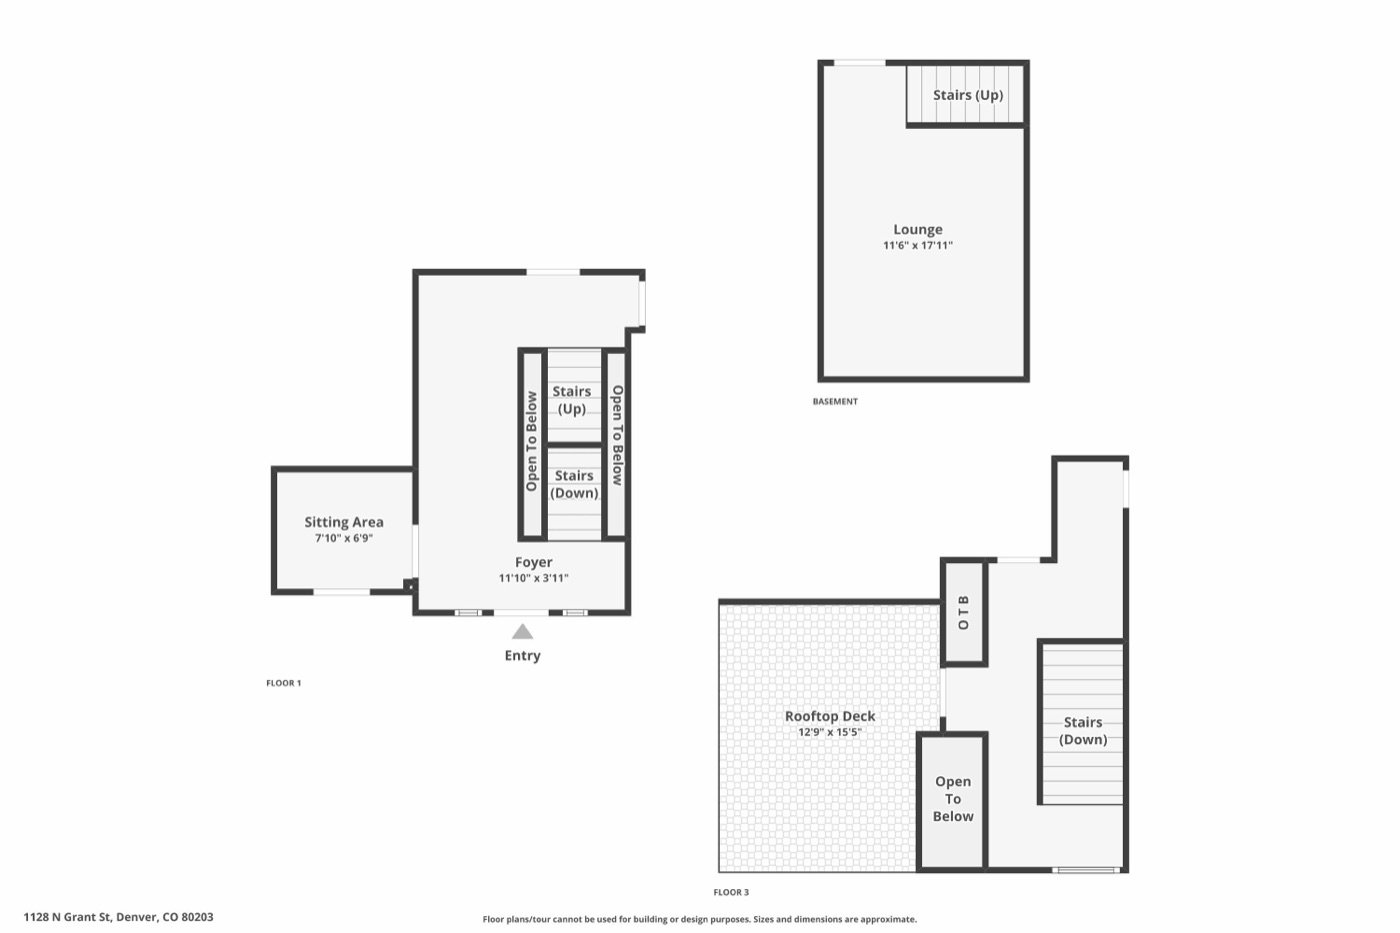
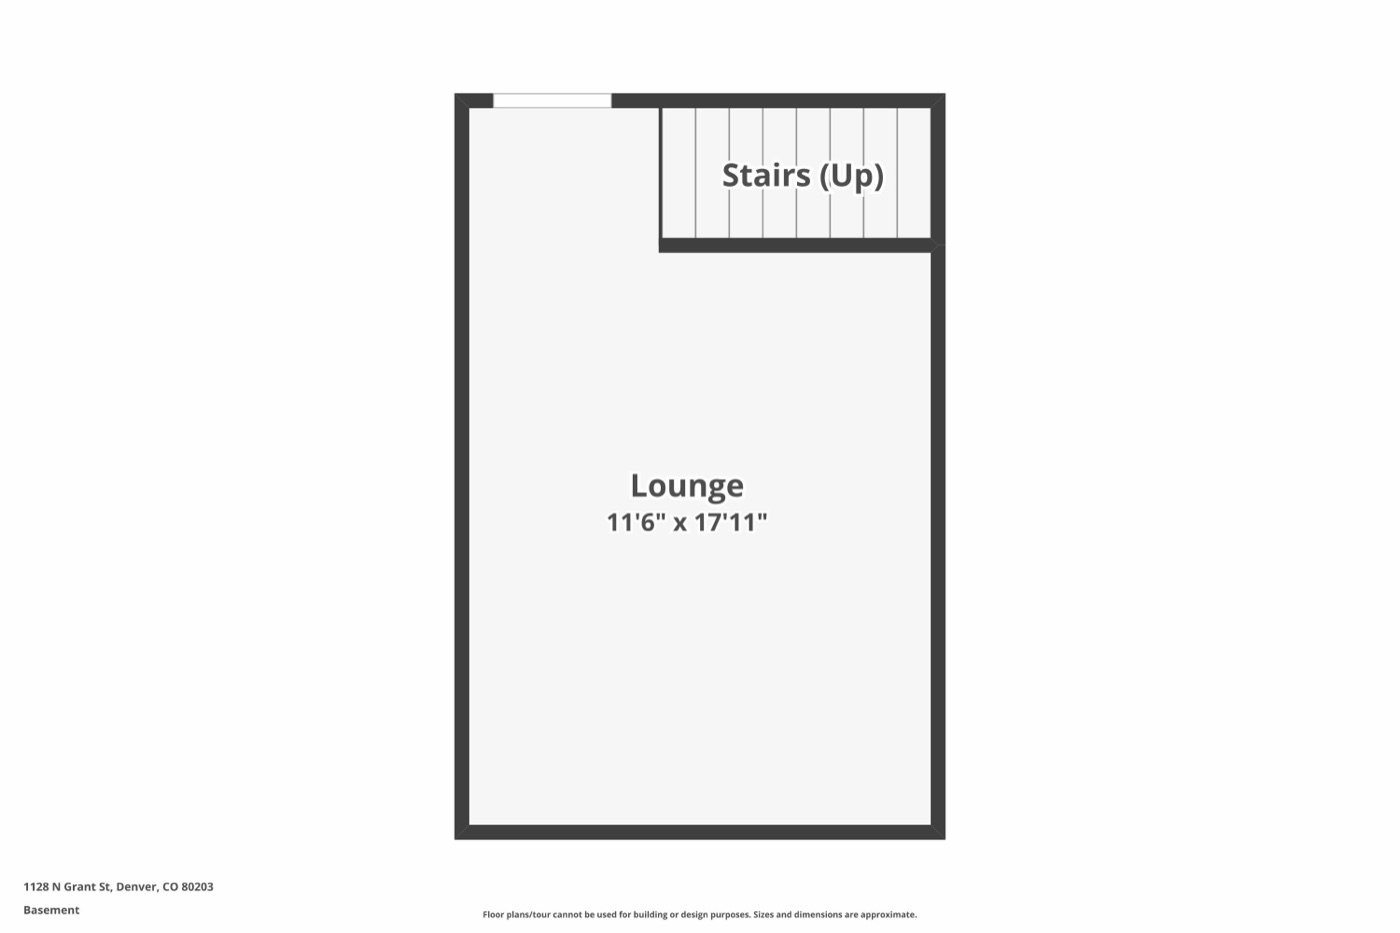
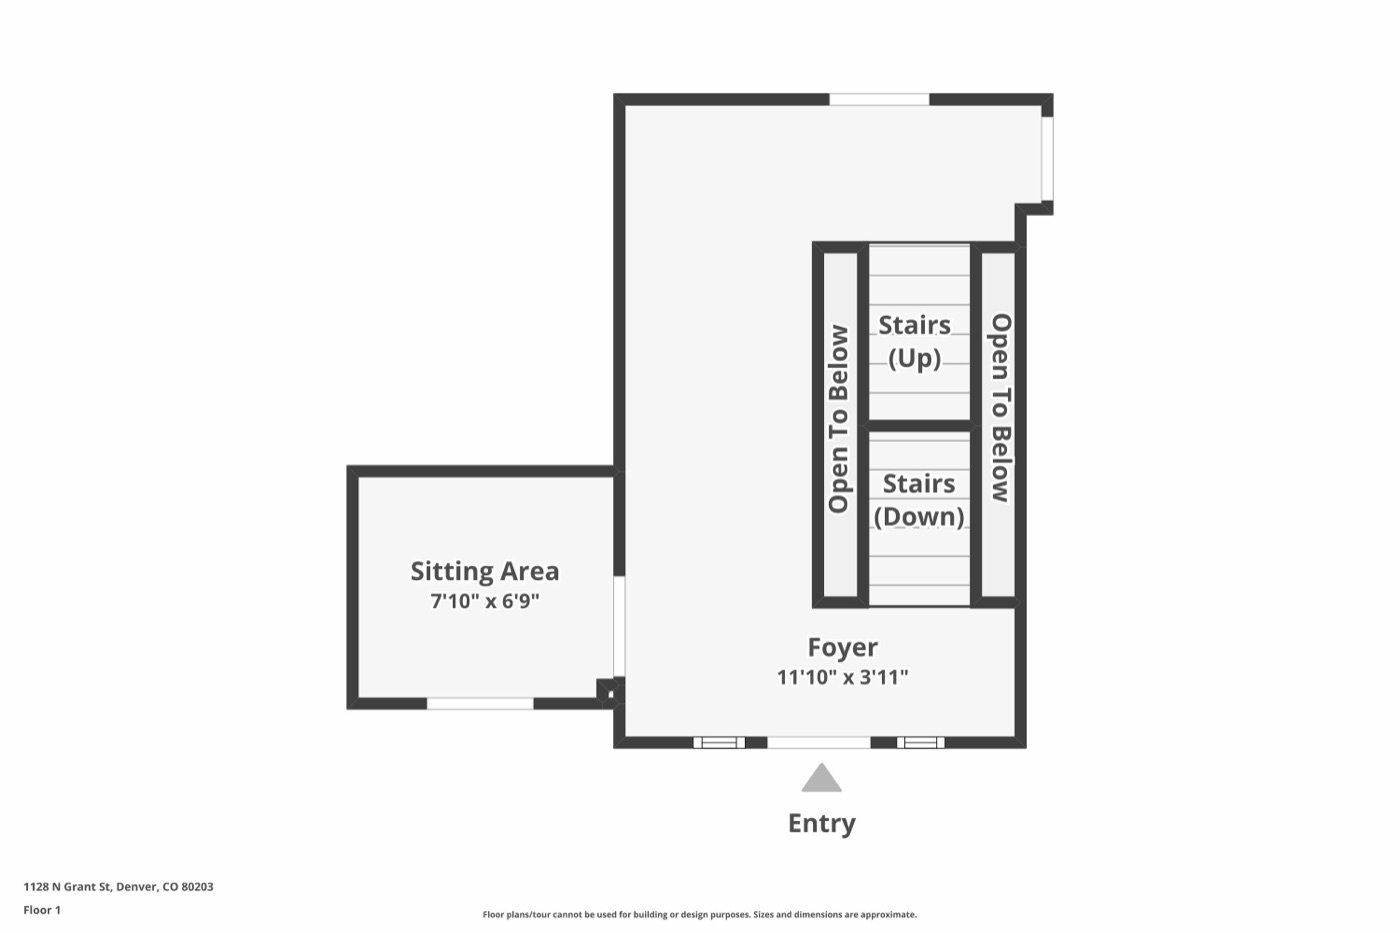
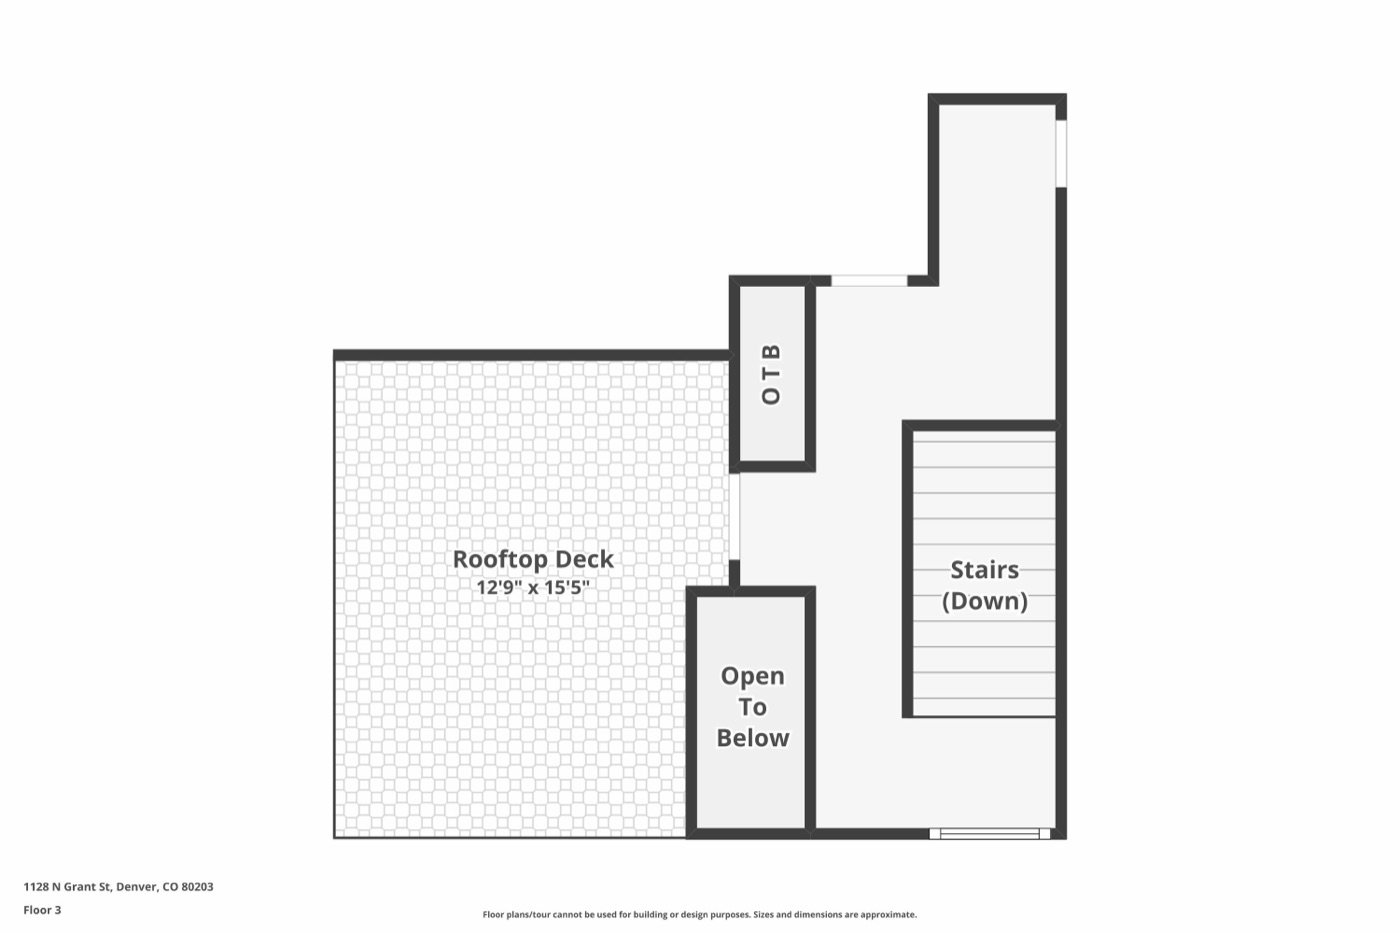
Common Spaces 3D Tour
Click and drag to look around, then click to walk through the lounge, stair hall and rooftop deck.
Video Tour
See It in Person
Contact us with questions or to schedule a tour of the mansion.